Showing posts with label Bathrooms. Show all posts

Thursday, November 10, 2011

3 Month Maintenance Inspection

Hasn't time flown?  On the 15th November, we'll have been in our new home for 4 whole months!!  Feels like we've been here for years and only 5 minutes all wrapped up in one.

True to their word, Eden Brae came over on Tuesday to conduct their 3 month maintenance inspection.  Tim couldn't have been more helpful and happily wrote down everything on our list.  Even the missing toilet roll holder from the granny flat which technically was our mistake for missing it prior to hand over!

So, "How has the old new gal held up since moving in?", I hear you ask.... Pretty well.  Nothing major, really.  Here's our list...


1) Carpet in our bedroom still rippling and not secured at the edge near ensuite


2) Carpet edge in Living Room not secured properly and is fraying.  Di Lorenzo Carpet were really the weakest link in our whole home building experience.  Shockers!


3)  Few spots need to be re-grouted in all 3 bathrooms


4)  Some timber quad (trim) lifting in the kitchen

5) Patch & paint dent on pantry ceiling

6) A service and some sanding & re-staining required on bi-fold doors.  They're a bit 'sticky' to open which causes the doors to scrape on the bottom door frame.  Also, where they've patched some nail holes before staining is showing as a different colour.


7)  Patch & paint some damage on the Alfresco ceiling

8) One of the touch catches in the kitchen isn't working

9) Some of the floor boards near laundry are a little springy & one other spot seems un-even


10) Door lock on internal garage door doesn't work

11) A few cracked roof tiles that had never been fixed but should have been prior to handover

12) Cracked tile in Granny Flat ensuite where they've secured the shower screen


13) Toilet roll holder missing in Granny Flat ensuite

14) Repair brickwork at front of the house (this section has never been right!)


15) Point up some brick sections at front porch and clean down bricks

16) Stormwater pipe broken at end of driveway

No cracks in walls, no leaking pipes, all major appliances work i.e. air-conditioning, oven etc, so not too bad really.  Majority of these things were picked up within a couple of weeks of moving in so it's not like things have continued to deteriorate or anything.

You only get one chance to make a list by the way, so it helps if you write things down as you notice them.  Also, best to keep a few bricks just in case you need some replaced like we do at the front of the house.  If they had to order some more bricks, chances are they'll look a different colour as each batch slightly differs.  Also good to keep some spare roof tiles (make sure yours don't get taken away by the cleaners like ours did!)

Our Maintenance List has now been handed over to MGH Contracting to coordinate the relevant trades to do the repairs.  I heard from them the same afternoon Tim had been out and twice since.  Everything has already been pretty much confirmed and lined up for a few weeks time.  They ask you to provide about 3 dates within a week or two and then they try and get all the trades to come on one, maybe two of those days and then organise the painters to come on the last day if required.

Assuming all goes well from here, I'm impressed.  Again, this has been straight forward with no hassles.


Wednesday, August 10, 2011

Come on in!

....and take a look around our new home.

Our front entrance.  
We raised the ceilings to 2590mm throughout and it's raised to about 2800mm in the entrance. 


Looking back at front door.  The strip of carpet is there only while it's still grubby outside.  Need some art on the wall and some downlights.


Dining and Living Rooms


I love my sunburst mirror


Kitchen


Our Kitchenaid which is responsible for the splashes of red throughout the house


True colour of splashback


Walk-in-pantry. 
There's shelving on the left as well which is where we keep our microwave & toaster.  Very hard to photograph in such a small space.


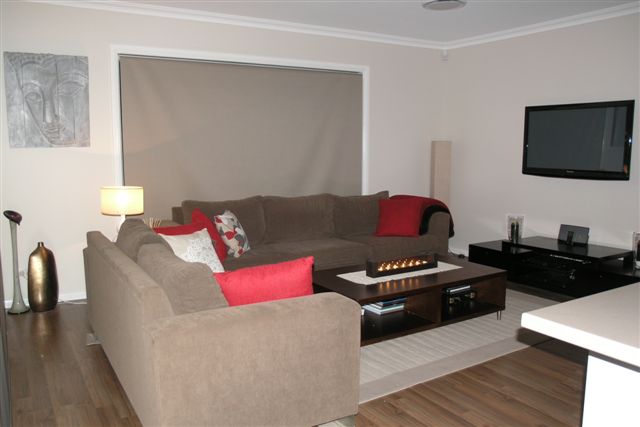
Family Room.  You might notice the blind hanging a little awkwardly? Because the window was so wide, the fabric with it's natural fall didn't span that distance so they had to "rail-road" it which simply means hang it the other way.  Unfortunately it therefore it doesn't hang as perfectly as it otherwise would however it's not quite as obvious in real life when a camera flash isn't high-lighting it's imperfections.  Oh and they (Abbey Blinds) accidentally hung block out blinds in all these rooms instead of sheer blinds so I'm hoping it will be less obvious again in a lighter fabric.


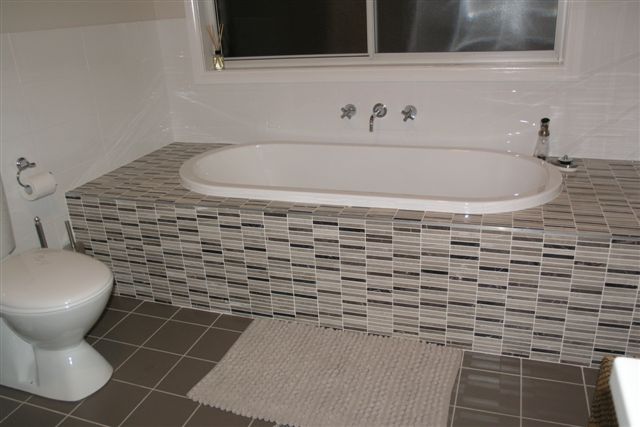
Main bathroom


Main bedroom.  Looking a little plain at the moment.  I have a few things in mind though.


Our ensuite


My son's bedroom


Still a little plain at the moment as I couldn't find another decal I really liked until recently...


However I bought this one a few days ago from this shop on Etsy.  The tree is just under 2m tall so should fill the wall nicely.  It's particularly suitable for my mischevious, climbing little charmer.


Love these little guys.  So does he apparently as they end up in his bed each night.


My other son's bedroom


Oops, just noticed his name is crooked.


Loving his feature wall!  He loves Space and Planets so it only seemed fitting.  I've had the decal for months after seeing it on a friend's son's wall (hi Lisa).  It's from My Munchkin Home.  Oh and if you think it looks a bit sparse on the left, that's where the door usually sits open and my son requested the small, medium & large star combo thingo going on if you think it looks a bit odd like 'B' did.


Here we have the playroom / guest room.  Though it's got a whole lot more of a playroom thing going on.  It's such a great room with one whole wall with wardrobe space and french doors that open up to the backyard.


So there you go, that's our home as it currently stands.  Still need to hang a few pictures and do all our lighting and that's on top of the landscaping so it will be a work in progress for some time yet.  Loving every minute though!


Saturday, June 25, 2011

The latest

Dropped by the house on the way to picking up my boys from pre-school yesterday and thought I'd have a peek through the windows to see what's happened since our walk through on Wednesday.

Site has been cleaned up


Here's our lovely flyscreens (can flyscreens be lovely?) Only cost $700 to include them which I believe is a little cheaper than doing it afterwards.  


After walking around the perimeter I noticed the French Doors at the front were unlocked....what a shame!  So naturally I popped inside for a little looksy...

And found the showerscreens have been put in!  Yay! 
('scuse dodgy phone pics)


But nooooooo!!!  The shower door in our ensuite is opening the wrong way!!!  It's noted on the drawings and in writing that it's to open the other way (don't want to get all chilly trying to grab a towel now do we?!)  It's all in the detail don't ya know!


No painting as yet however I imagine they're waiting for the gyprock and cornice on the kitchen bulk head but do note our newly installed rangehood...


And that was pretty much it.  I'll be looking forward to my next drive-by on Wednesday!!


Friday, June 10, 2011

Almost there....

We did a drive by this morning in the hope of seeing a finished house peeking through the windows and seeing some carpet down but we found a window unlocked.... Happy days!!

Last Friday it was mentioned that we'd most likely be having a walk through in another week from now so naturally I expected a fair bit of activity to have happened over the last week.  Especially based on past speediness.

Seeing that the wooden floors finished last weekend, I had thought the carpet would now be in as well as the shower screens that have been sitting there for a week.  Some paint corrections maybe?  Not so.

Wasn't a complete downer though.  They've put most of the door handles on, finished the electrical, done the wardrobe / pantry fit-outs, bathroom mirrors are up and kitchen splash-back has been re-tiled (5th time lucky eh?!)

Can I have a hallelujah?!


Bit of door hardware (they've missed the privacy lock on the main bathroom door though)


Basic wardrobe fit-out (actually it's an upgrade from the standard wire shelving but it's just a shelf and hanging rail, nothing too exciting)


WIP fit-out - The microwave will go on one of these shelves


Other side of WIP.  There are meant to be 5 shelves and the shelving is meant to also be on the right wall.


Powerpoint in the island bench. Had to go here as it couldn't go on the side where the dishwasher is or where the cutlery drawers are.


One verrrry excited little boy in his new bedroom!  I love how he doesn't even reach the bottom of the window sill yet!


Bathroom mirrors in and shower screens still waiting to be installed


Oh and my personal favourite..... the towel rails that have been installed that we requested not to have put in.  I even sent an email reminder to our SS 10 days beforehand so that this didn't happen.  We are putting in heated towel ladders after hand over.  Now they'll have to replace tiles in the main bathroom and our ensuite.  Oh and they've been sure not to put one in the Granny Flat which is the only bathroom they were meant to.  How much freaken easier can you make it for them not to stuff up?


Anyone else notice something wrong with this picture?!  We figure the plumbers in the bathroom on the other side of the wall got a bit excited and this is the result!


If you can get past the terrible clashiness (yes I just made up a word) of the different wood colours, can you see the gap at the end of the door sill / jamb / thingy?  Looks a bit un-finished, don't you think?


Hard to see but it's the same at the other end.  By the way, in real life the colours all blend in much nicer than shown here...


Anyone know what this is?  It's just above the internal door from garage.  It's not an alarm sensor as they look completely different in other areas of the house.  It's not the door bell as that's in another spot and it's not a smoke alarm.  It's also not mentioned on electrical plan.  Just curious really....


So there you have it... we're almost there!!


Related Posts Plugin for WordPress, Blogger...